Drawings
AutoCAD and Revit. Construction sets, schedules and details, produced to our standards or yours.

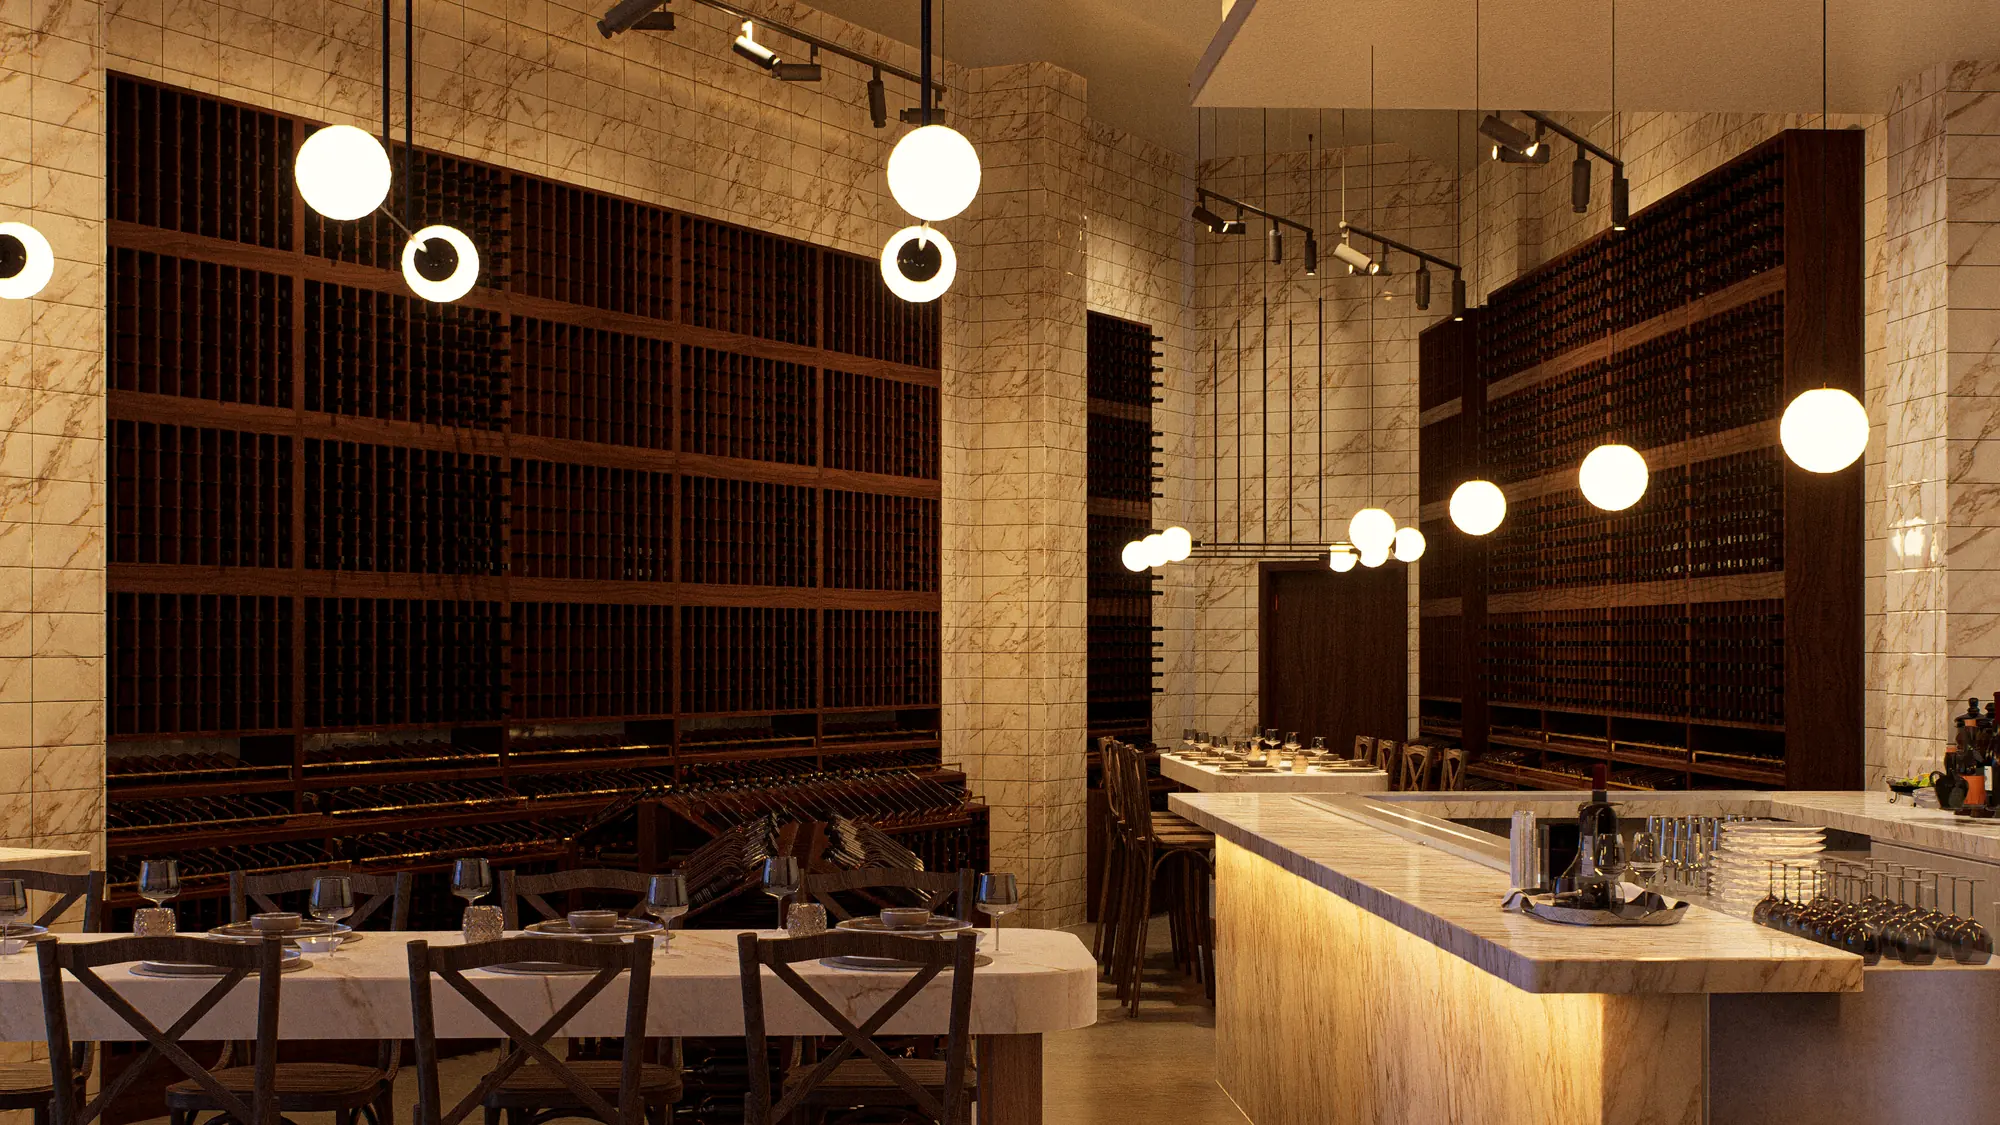
Taggha designs restaurants, bars, spas, workplaces and retail spaces. Some of it carries our name. A fair amount of it carries someone else's, which is exactly the arrangement.
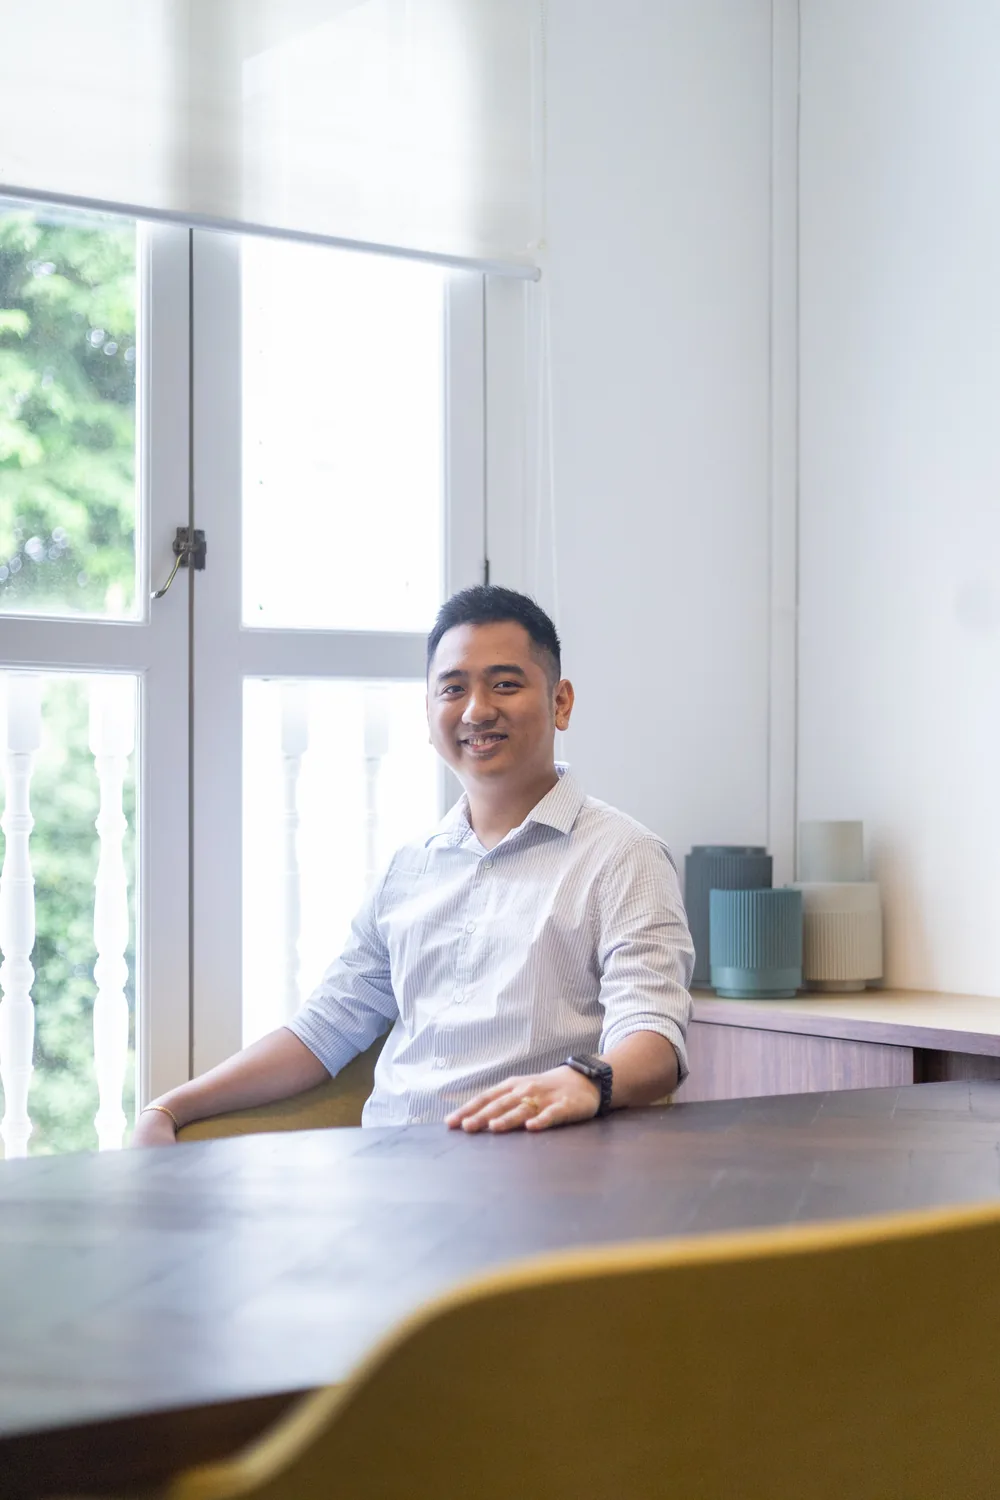
Taggha began with Sai, who grew up in Yangon and trained in Singapore, taking a specialised diploma in interior and landscape design alongside a degree in international marketing. That second qualification shows up in the work as a habit of asking what a space is supposed to earn, not only how it should look.
The early years were homes and small commercial fit-outs across Singapore. Useful training: tight budgets, clients who live with every decision, and no room to hide a detail you have not thought through.
Sai is now based in California and works across the United States. What changed the business was hospitality — restaurant groups and spa operators who needed design that could take heavy daily use, and design firms who needed capacity they could trust with their own client relationships.
Every concept gets tested against budget, code and the trades who will actually execute it. We would rather tell you early that something will not work than watch it get value-engineered into a compromise on site.
Work done for another firm stays theirs. We do not post it, pitch with it or list it. An NDA is signed before kickoff without anyone having to ask.
Deliverables, dates and fee agreed up front. When something changes, we reprice it openly rather than absorbing it quietly and resenting it later.
Drawings are only half the job. Submittal reviews, RFI answers and site coordination are part of the scope, because the gap between drawn and built is where projects get lost.
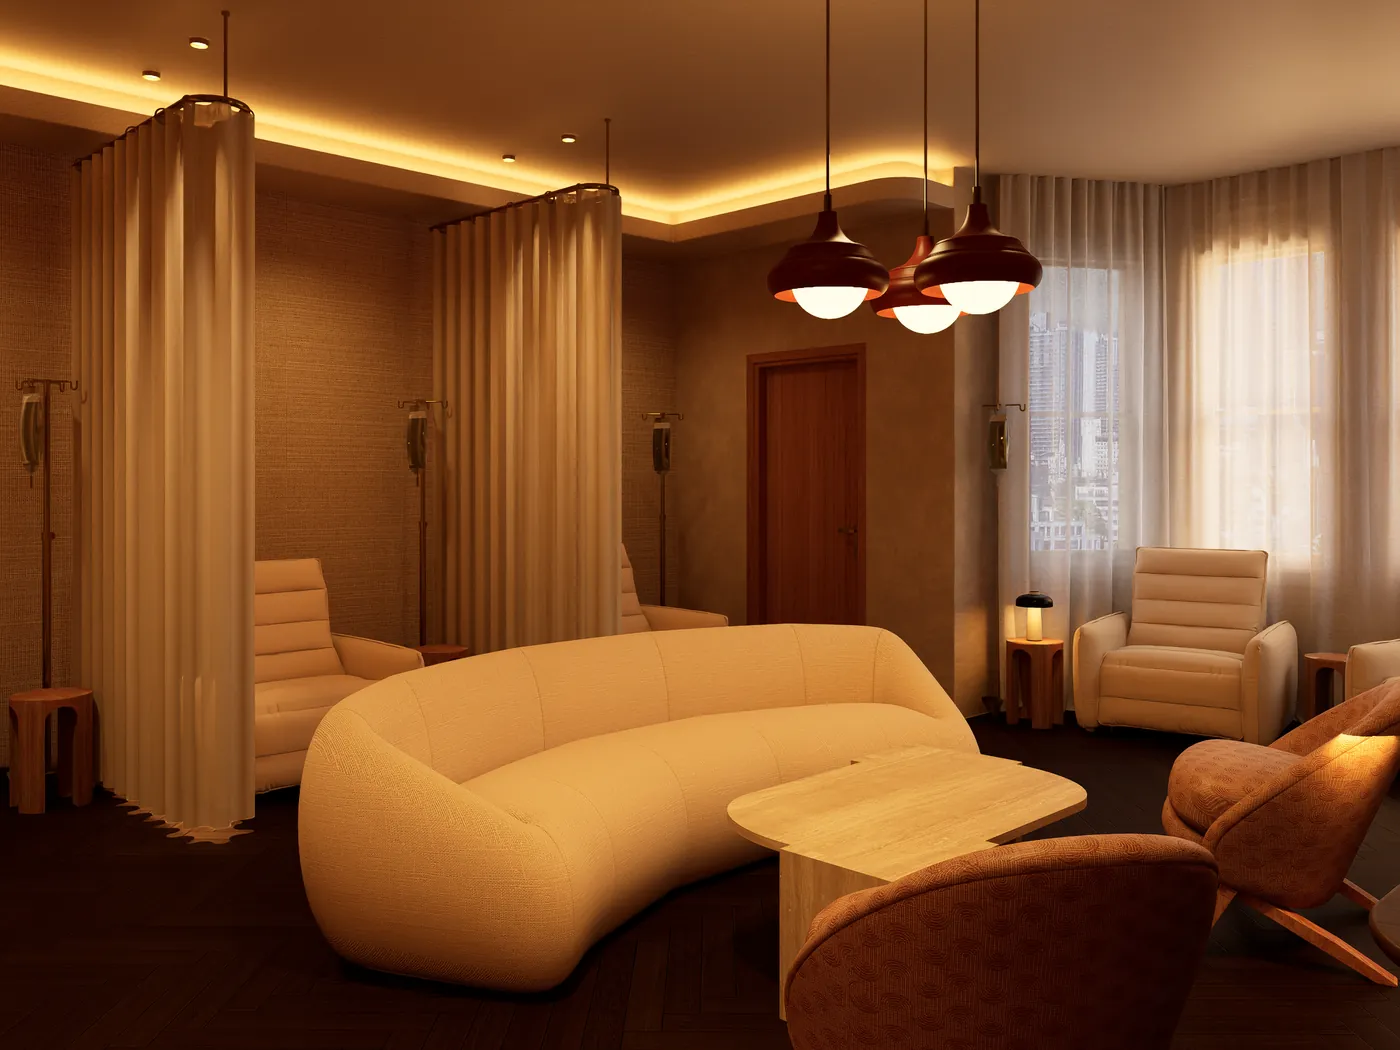
The bulk of the studio's time goes to restaurants, bars and spas — including a good deal of subcontract work for other practices delivering high-end hospitality across the country.
Around that sits commercial office and workplace design, retail and members' clubs, custom furniture and millwork, and the occasional project that does not fit any category. A private jet cabin, for instance, which turned out to be a useful exercise in millimetre tolerances.
Running alongside all of it is as-built scanning, which started as something we did for our own projects and became a service other firms now buy on its own.
AutoCAD and Revit. Construction sets, schedules and details, produced to our standards or yours.
SketchUp and Revit for design development and coordination with consultants.
Enscape for stills, Unreal Engine for real-time walkthroughs people can move around in.
Laser scanning, point cloud registration and scan-to-BIM for existing buildings.
Specification, sourcing, schedules and procurement support through to delivery.
Custom furniture and casework from sketch to shop drawing, with fabricator coordination.


Direct project or subcontract capacity. Either way, it starts with a thirty minute conversation and no invoice.