Subcontract design for firms
Overflow capacity for interior design and architecture practices. Documentation, FF&E and visualization, produced to your standards and delivered under your name.
Read more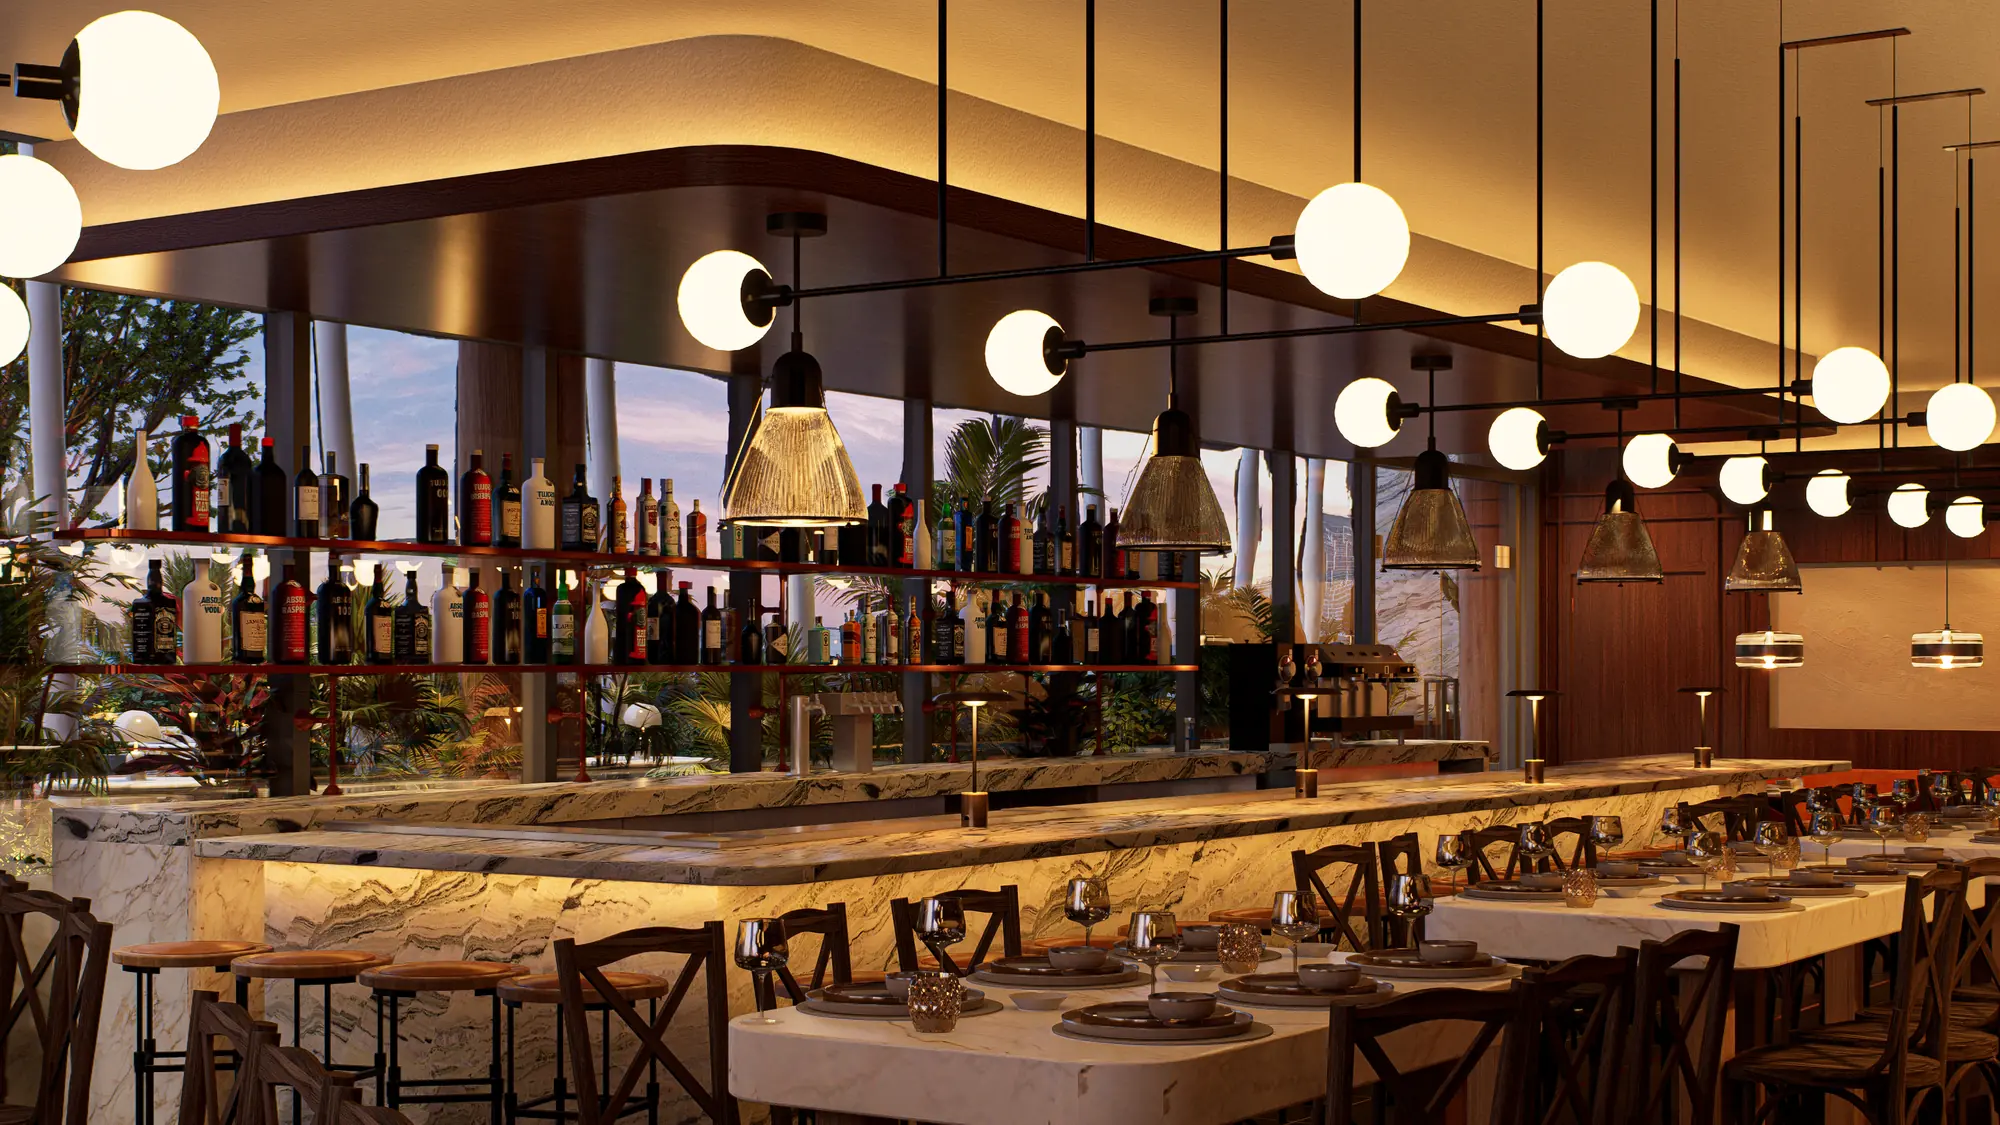
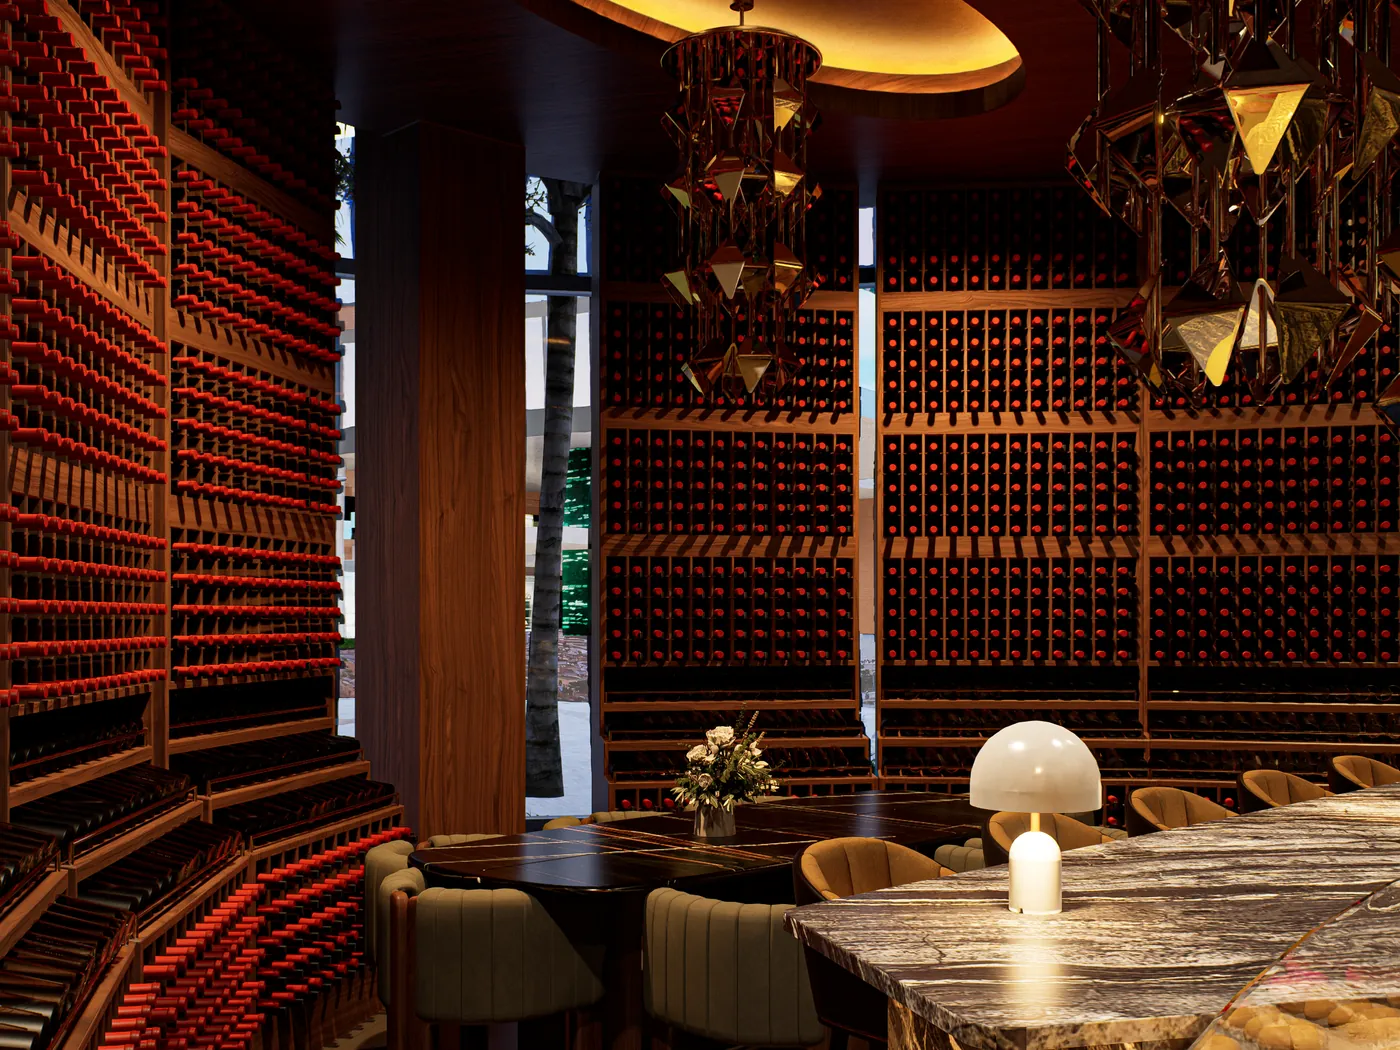
We design restaurants, bars, spas, offices and retail. Some clients come to us directly. Others are design firms who need a second pair of hands on a project that is already theirs.
We take on defined parts of your project — drawings, FF&E, renderings — and deliver them in your template, under your name. You keep the client. We stay out of sight.
How it worksFull design from first sketch to installation, for restaurants and bars, spas, workplaces, retail spaces and the custom furniture that goes in them.
What we doPlenty of studios can make a beautiful board. Fewer can hand a general contractor a set of drawings that gets built without a stack of RFIs. That second part is where most of our work sits, and it is why design firms keep sending us their overflow.
We work in Revit, AutoCAD and SketchUp, render in Enscape and Unreal Engine, and scan existing buildings when the drawings on file cannot be trusted. Most of our projects are hospitality, which means the finishes have to look expensive and still take a beating.
Some clients want one of these. Most want three or four bundled into a single scope. We are happy either way.
Overflow capacity for interior design and architecture practices. Documentation, FF&E and visualization, produced to your standards and delivered under your name.
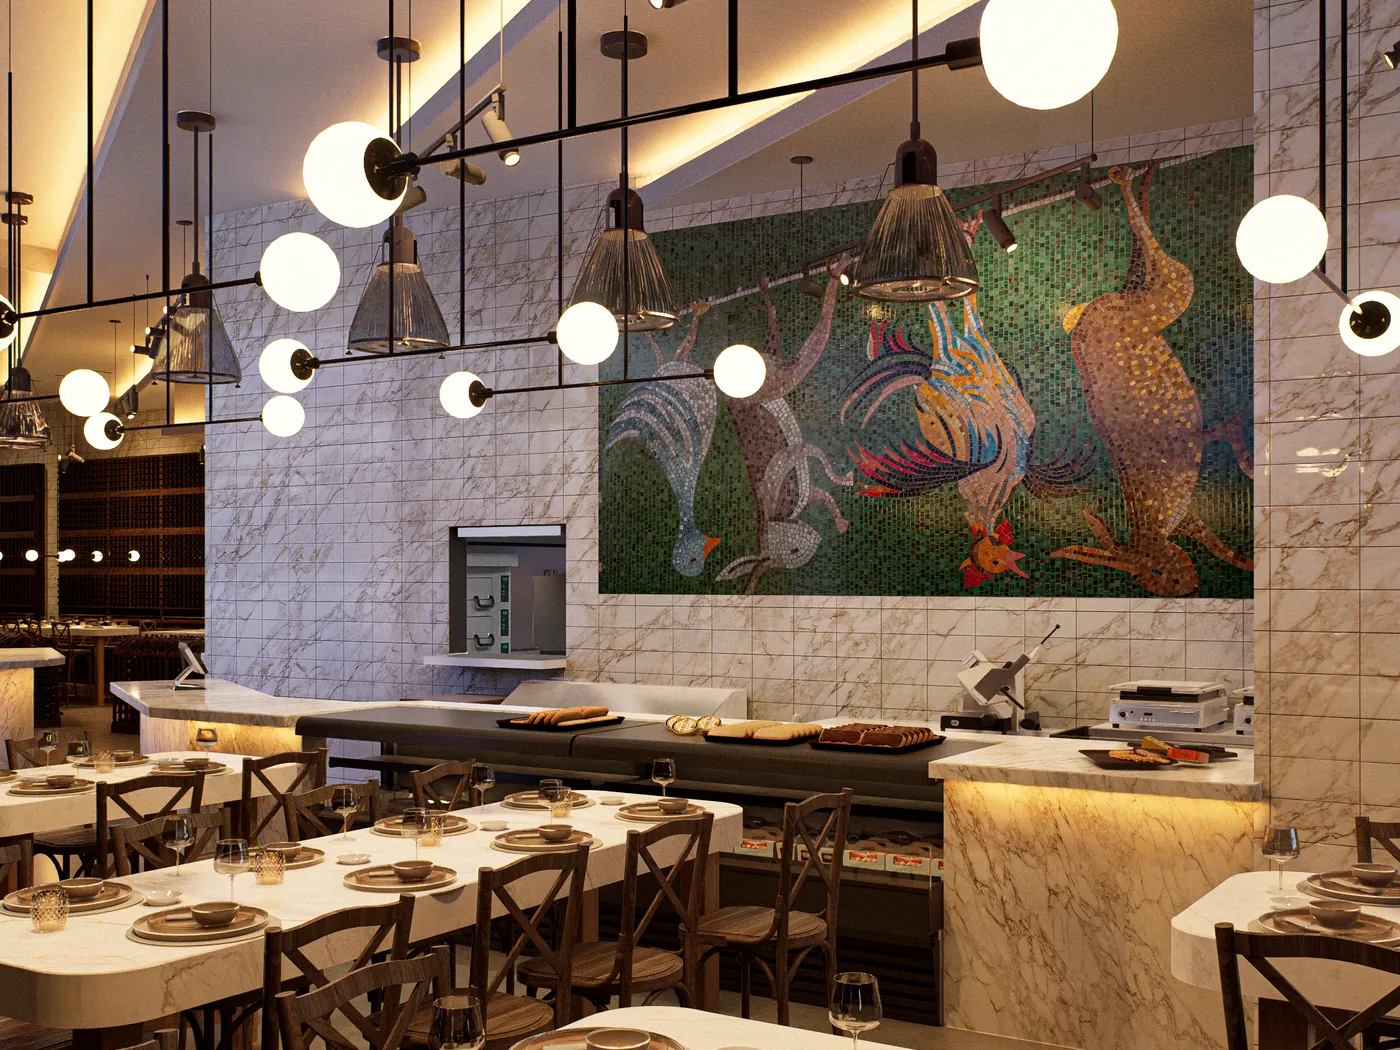
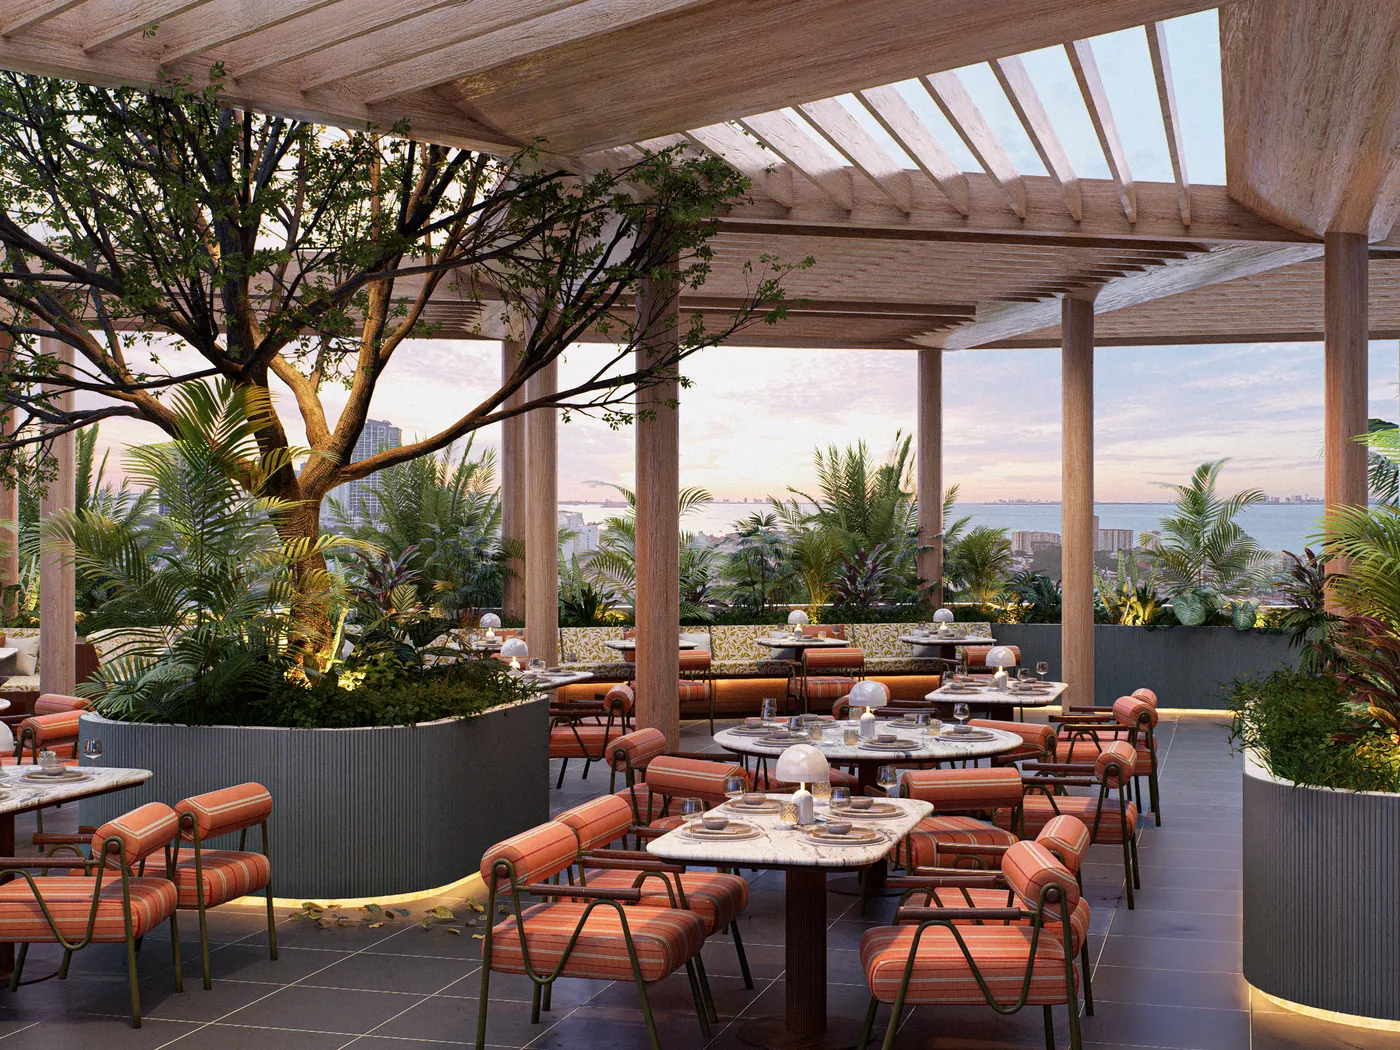
Read moreDining rooms, bars, private rooms and terraces. We plan the front of house for the guest and the back of house for the people working a Friday night.
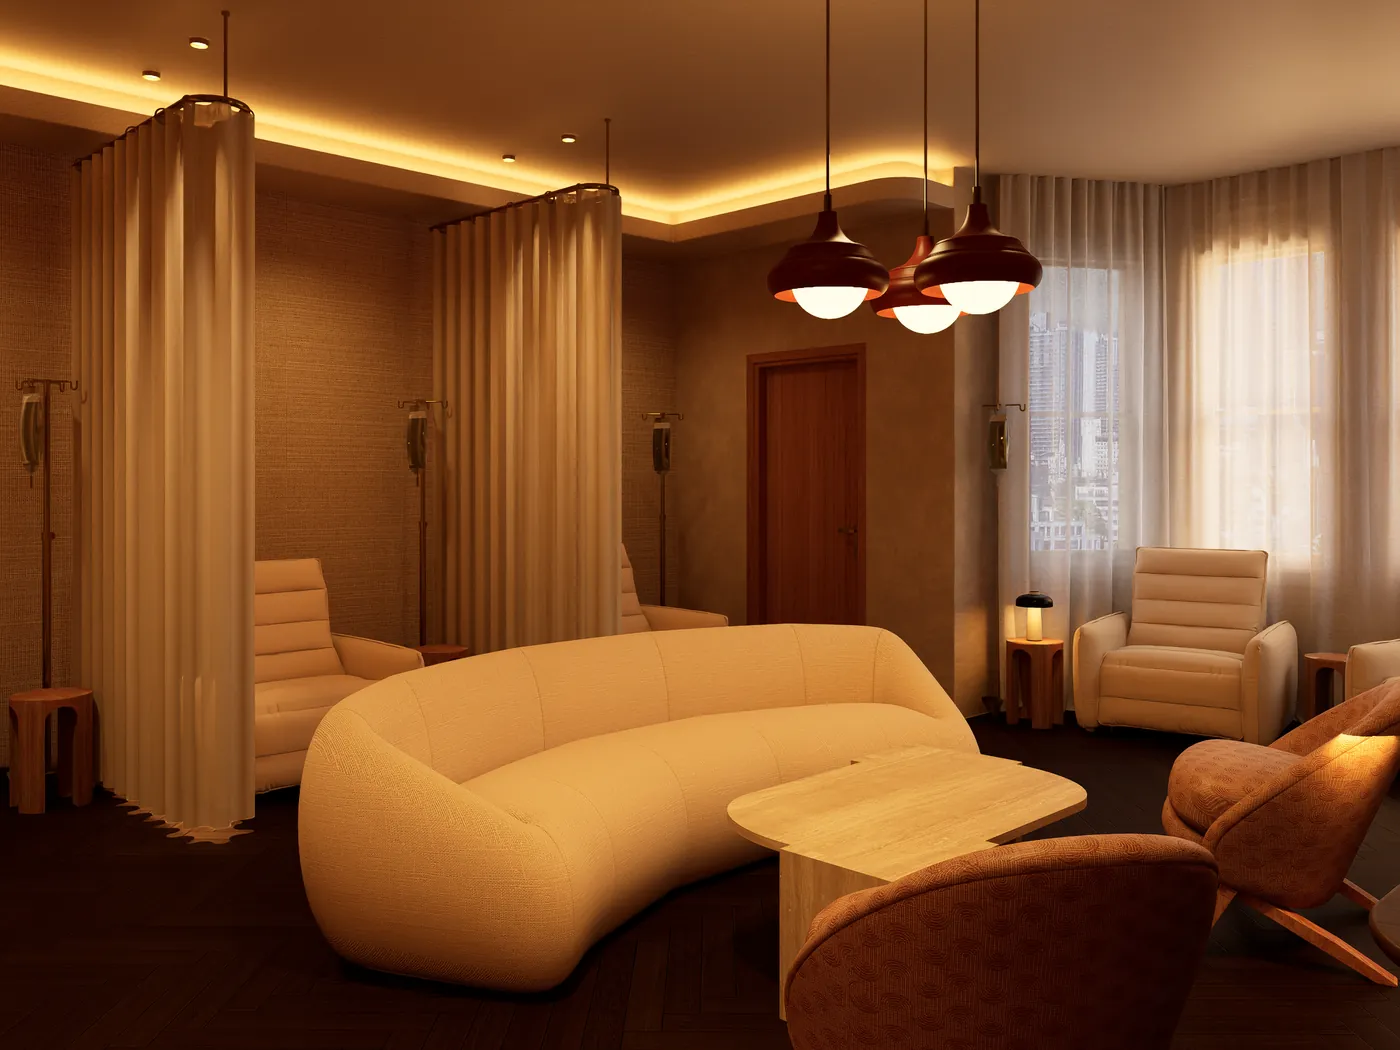
Read moreTreatment rooms, saunas, hydrotherapy and changing areas, where materials have to handle water and heat without looking clinical.
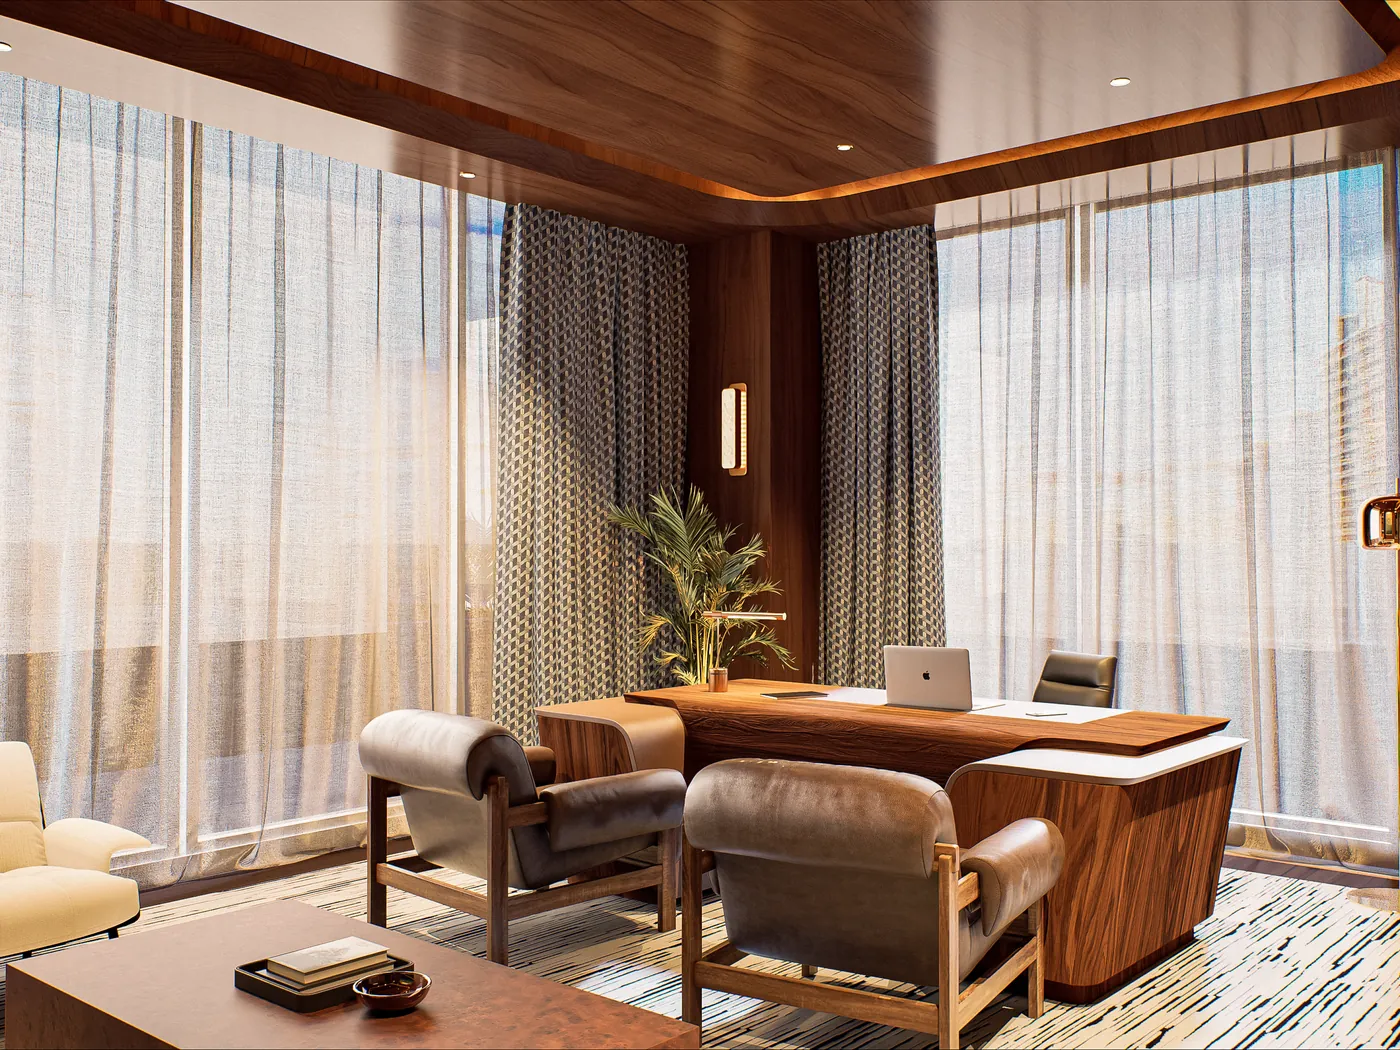
Read moreTest fits, executive suites, boardrooms and open floors. Lighting and acoustics get as much attention as the furniture plan.
Read moreStorefronts, members' clubs and brand spaces where the route through the room has to do some of the selling.
Read moreLaser survey of a building as it stands today, handed over as a point cloud, CAD drawings or a Revit model you can design straight into.
Read moreA short selection. Work delivered under another firm's name is not shown here, by agreement.
A firm wins a restaurant group or a hotel spa, and then the calendar closes in. Rather than hire for a peak that ends in four months, you hand us a package and we deliver it in your title block, on your layer standards, to your review dates.


Half an hour to understand the space, how it will be run and when it has to open. We follow up with a written scope, a fee and a date rather than a vague proposal.
If the drawings on file are old or missing, we scan. An accurate base model at the start removes the most common cause of change orders later.
Plans, elevations and renders. Where a project warrants it we build an Unreal Engine model so people can walk the room before anything is approved.
Construction documents, finish schedules and FF&E packages, detailed enough to price accurately and build from.
Submittal reviews, answers to RFIs and site coordination during installation, so what gets built matches what was drawn.
The first conversation is free and takes about thirty minutes. Bring a floor plan, a lease, or just a deadline.