Skip to content
Taggha LLC
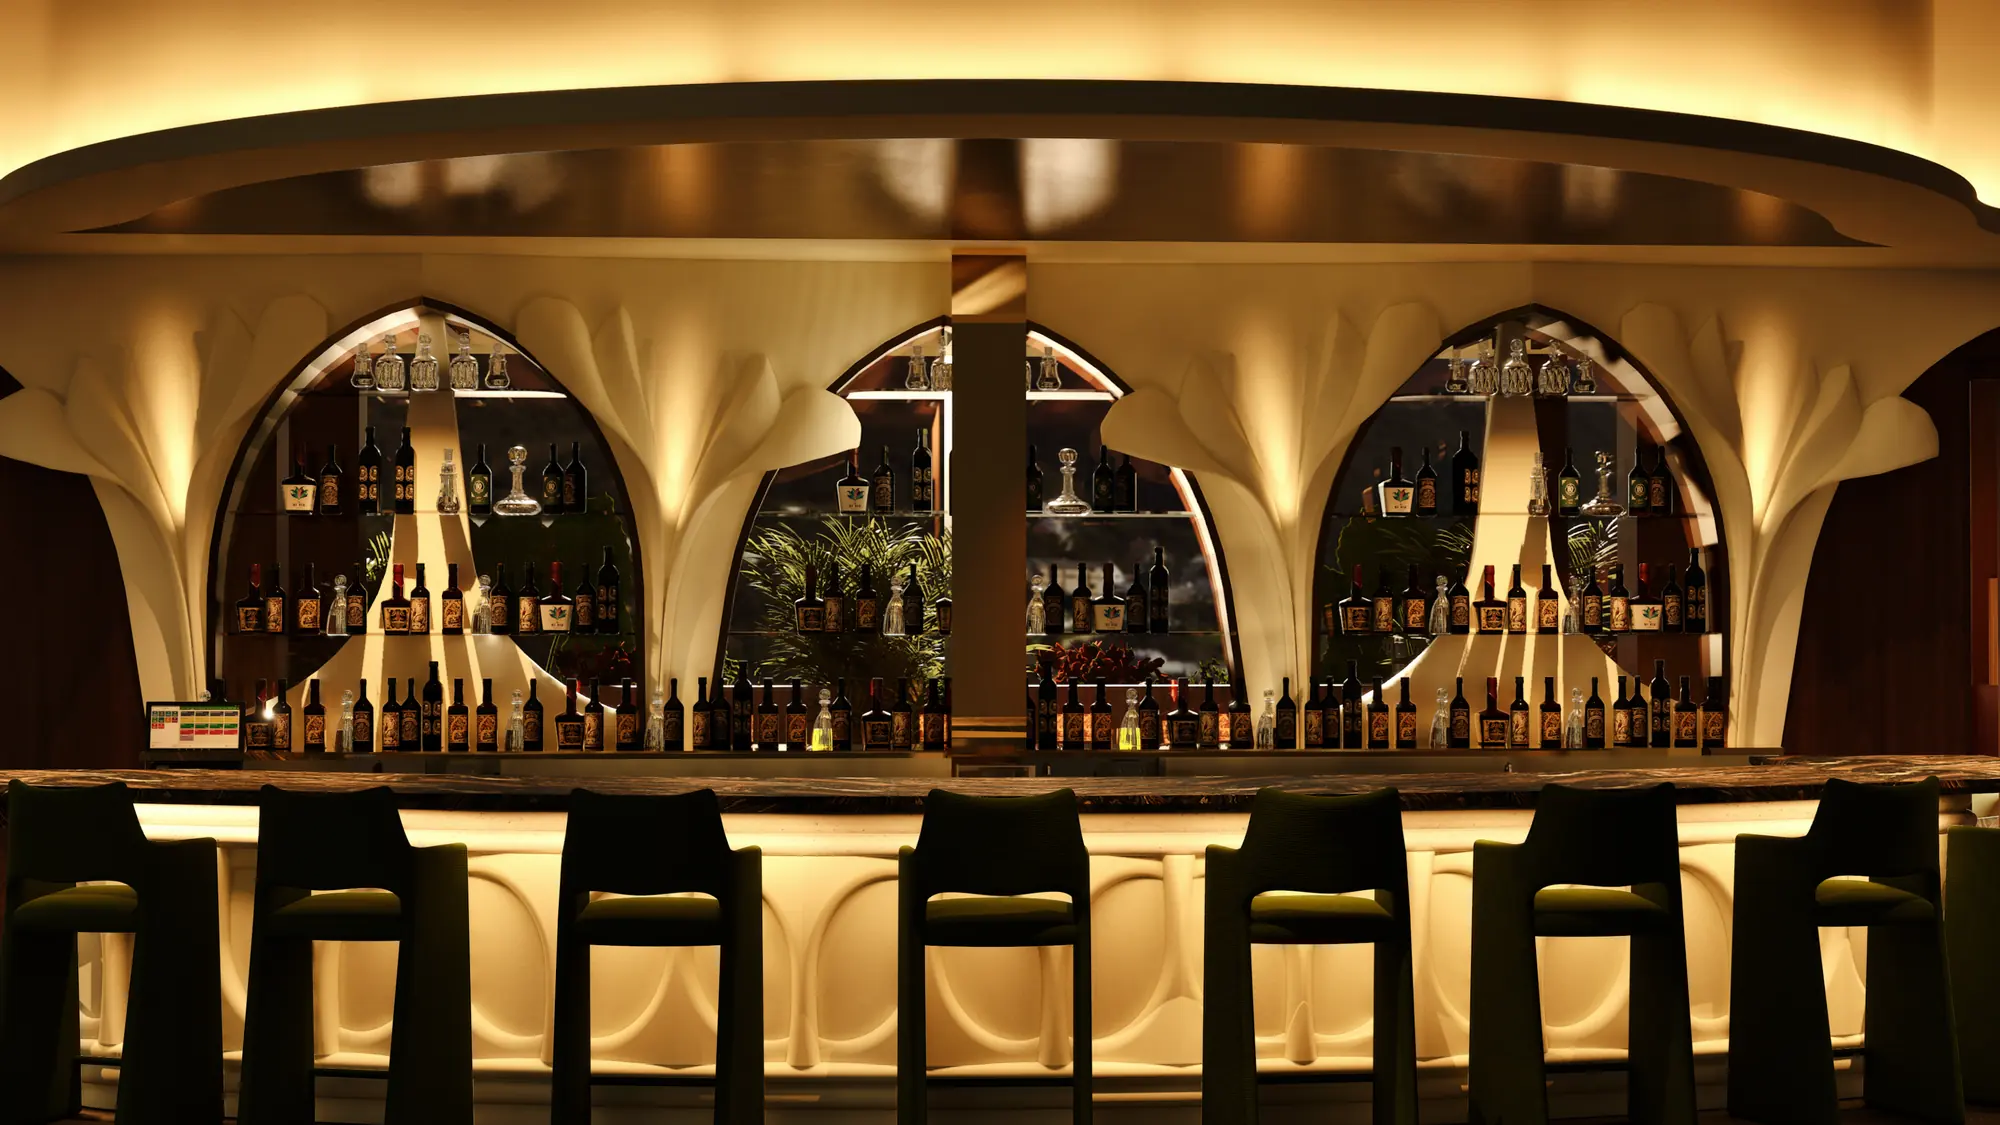
Backlit arched bar designed by Taggha
Services

What we do, and how the work is scoped.

Seven services. Most projects use several of them. Everything below can be bought on its own or bundled into one scope with one fee.

01

Subcontract design for firms

This is the part of the studio that most people never see. A design or architecture practice wins a project, the schedule tightens, and rather than hire for a peak that ends in four months they hand us a package.

We draw in your template, on your layer standards, in your title block. Your client deals with you throughout and never hears our name. Most of this work is high-end restaurants and hotel spas, where the finish level is unforgiving and the opening date does not move.

  • Schematic and design development sets
  • Construction documentation
  • FF&E schedules, cut sheets and sourcing
  • Finish and material boards
  • Renderings and real-time walkthroughs
  • Millwork and shop drawing coordination
  • NDA before kickoff, always
  • Fixed fee per package, hourly, or a retainer
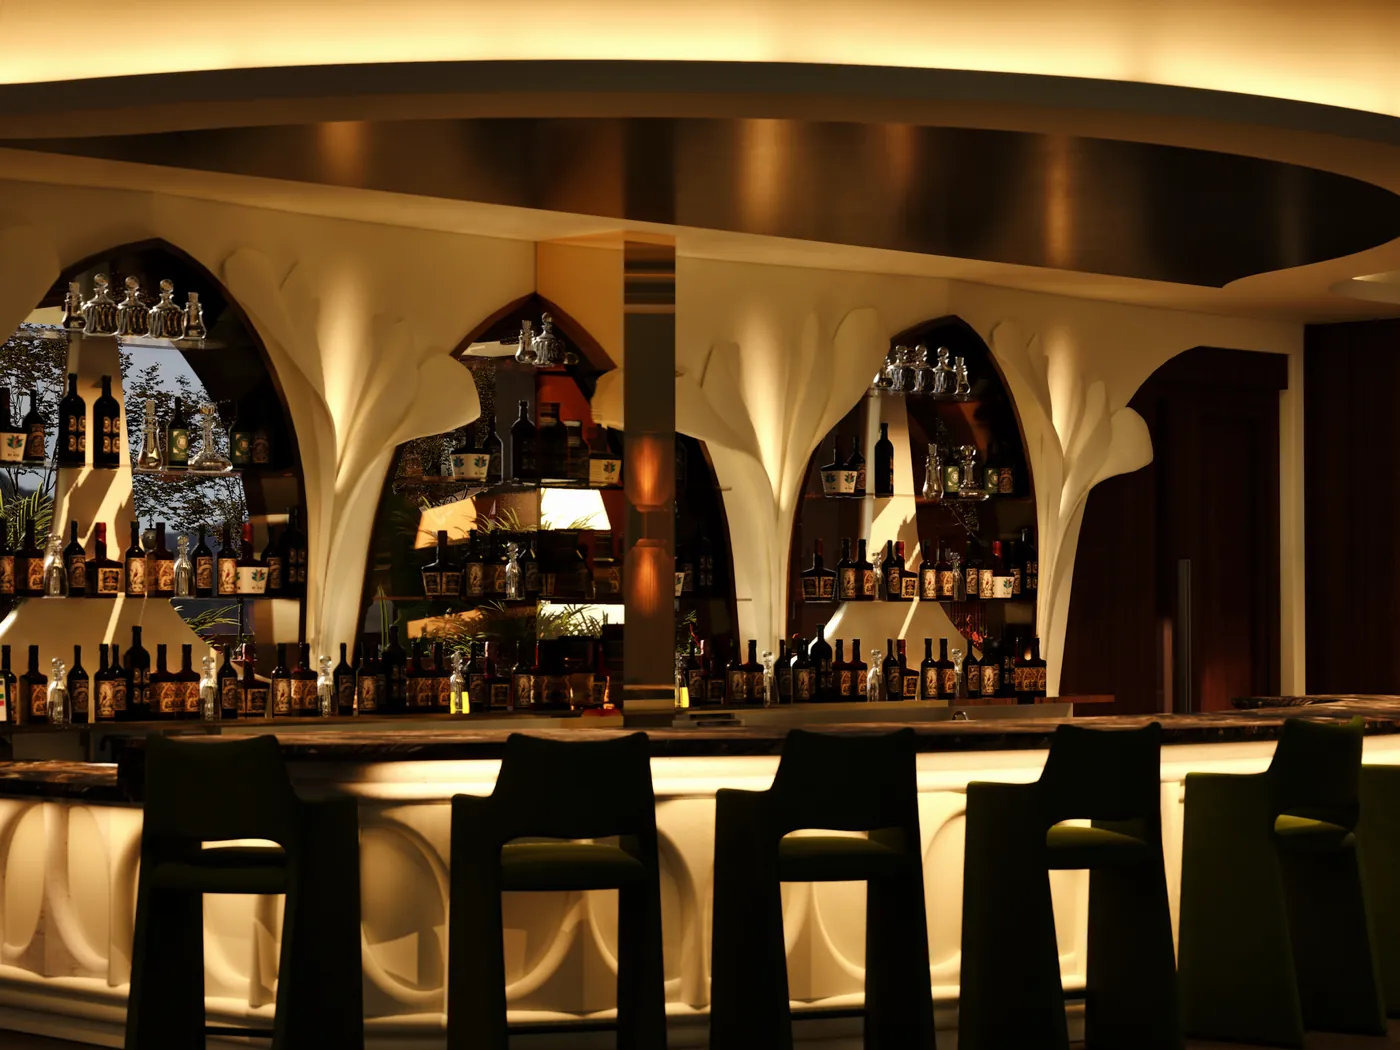
Backlit arched back bar with stone counter
02

Restaurants and bars

A dining room has two audiences. There is the guest, who came for an evening, and there is the team working the room three hundred nights a year. A plan that flatters one and ignores the other tends to get rebuilt within two years.

So we design the front of house for atmosphere and the back of house for service, then specify finishes that can take commercial traffic without looking cheap in year three. Bars, private dining rooms, terraces and washrooms get the same attention as the main floor.

  • Concept development and brand-led interiors
  • Front and back of house circulation
  • Bar, banquette and millwork design
  • Lighting, acoustics and HVAC coordination
  • Durable finishes rated for commercial use
  • Terraces, private rooms and washrooms
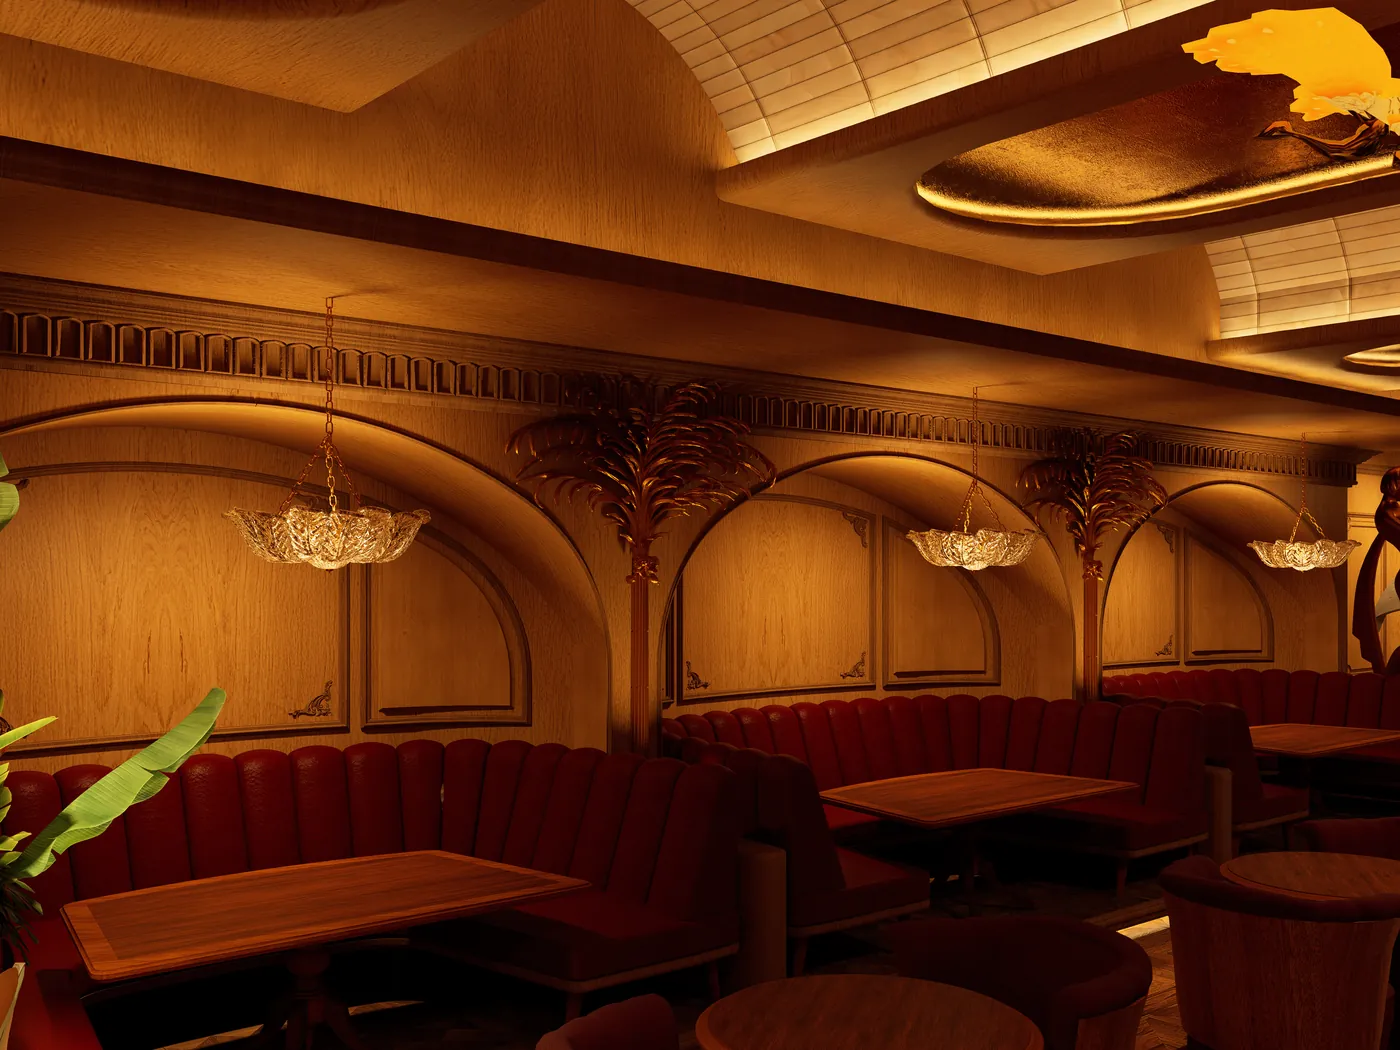
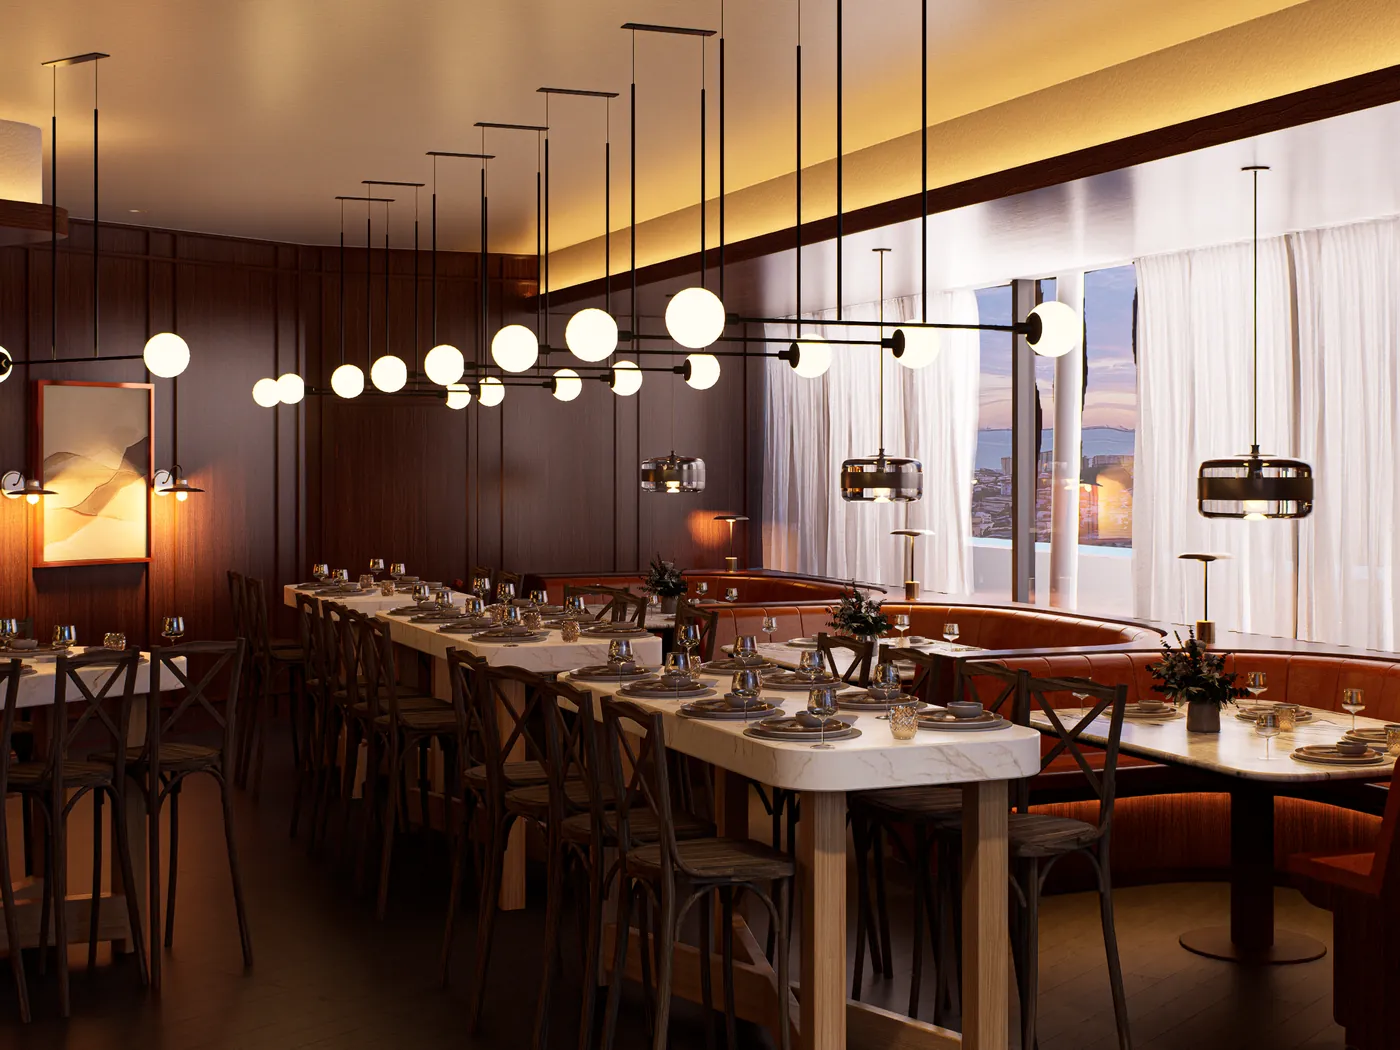
Warm timber restaurant dining room with pendant lighting
03

Spa and wellness

Spa work is a different brief with the same discipline. Water, steam and heat rule out most of what looks good in a showroom, and the sequence from front door to treatment room is doing quiet work on someone's nervous system the whole way.

We plan that sequence deliberately: reception, changing, a pause, then treatment. Acoustic separation between rooms, lighting that is kind to skin, and materials chosen because they will still look right after five years of humidity.

  • Treatment rooms and suites
  • Sauna, steam, salt and cold plunge
  • Hydrotherapy and relaxation lounges
  • Changing rooms and circulation
  • Water-tolerant material specification
  • Acoustic and lighting strategy
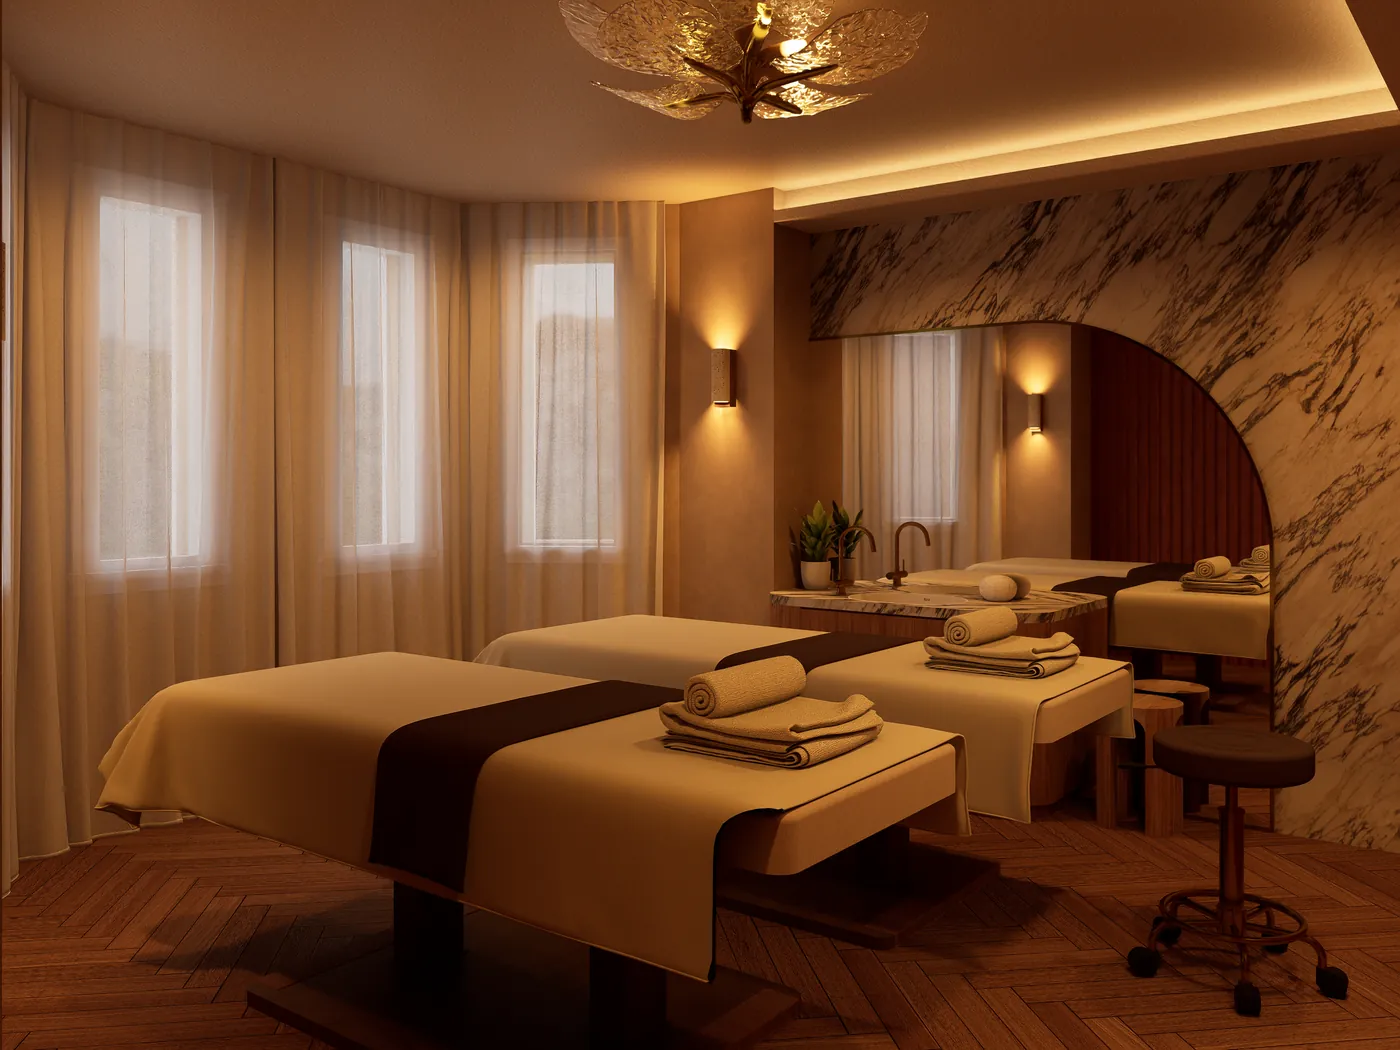
Spa treatment suite with marble arch and twin beds
04

Workplace and office

Office design stopped being about desk count a while ago. The real question now is what makes someone choose the commute, and the honest answer is usually daylight, decent acoustics and somewhere to sit that is not a workstation.

We handle test fits and stacking through to executive suites, boardrooms and the small stuff that gets noticed — where the coffee is, whether a call can be taken without booking a room, how the reception desk reads to a visitor.

  • Space planning, test fits and stacking
  • Executive offices and boardrooms
  • Reception and client-facing areas
  • Lighting and acoustic strategy
  • Brand and signage integration
  • Landlord and building standard coordination
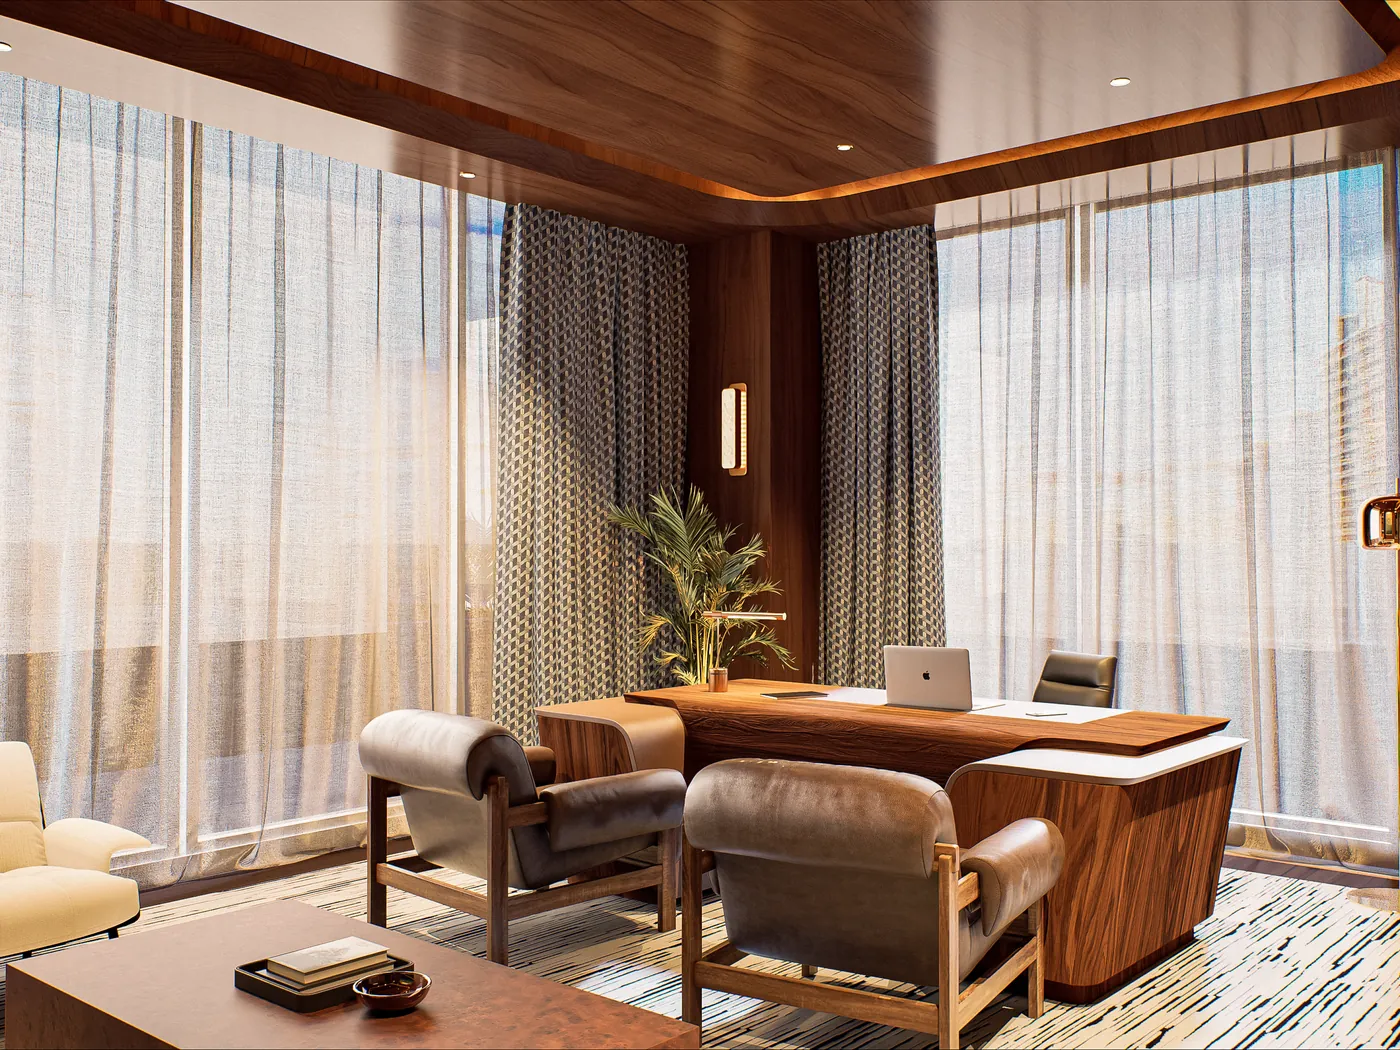
Executive office with timber panelling, desk and lounge seating
05

Retail and members' clubs

Retail is the opposite problem to hospitality: every square foot has to earn, and the route a customer takes through the room is doing half the selling before staff say anything.

We plan sightlines, adjacencies and fixture rhythm around that route, then design the casework and display to suit what is actually being sold. Members' clubs sit somewhere between retail and hospitality, and get a bit of both.

  • Storefront and window strategy
  • Fixture, casework and display design
  • Circulation and adjacency planning
  • Members' clubs and brand spaces
  • Signage and graphic integration
  • Multi-site rollout documentation
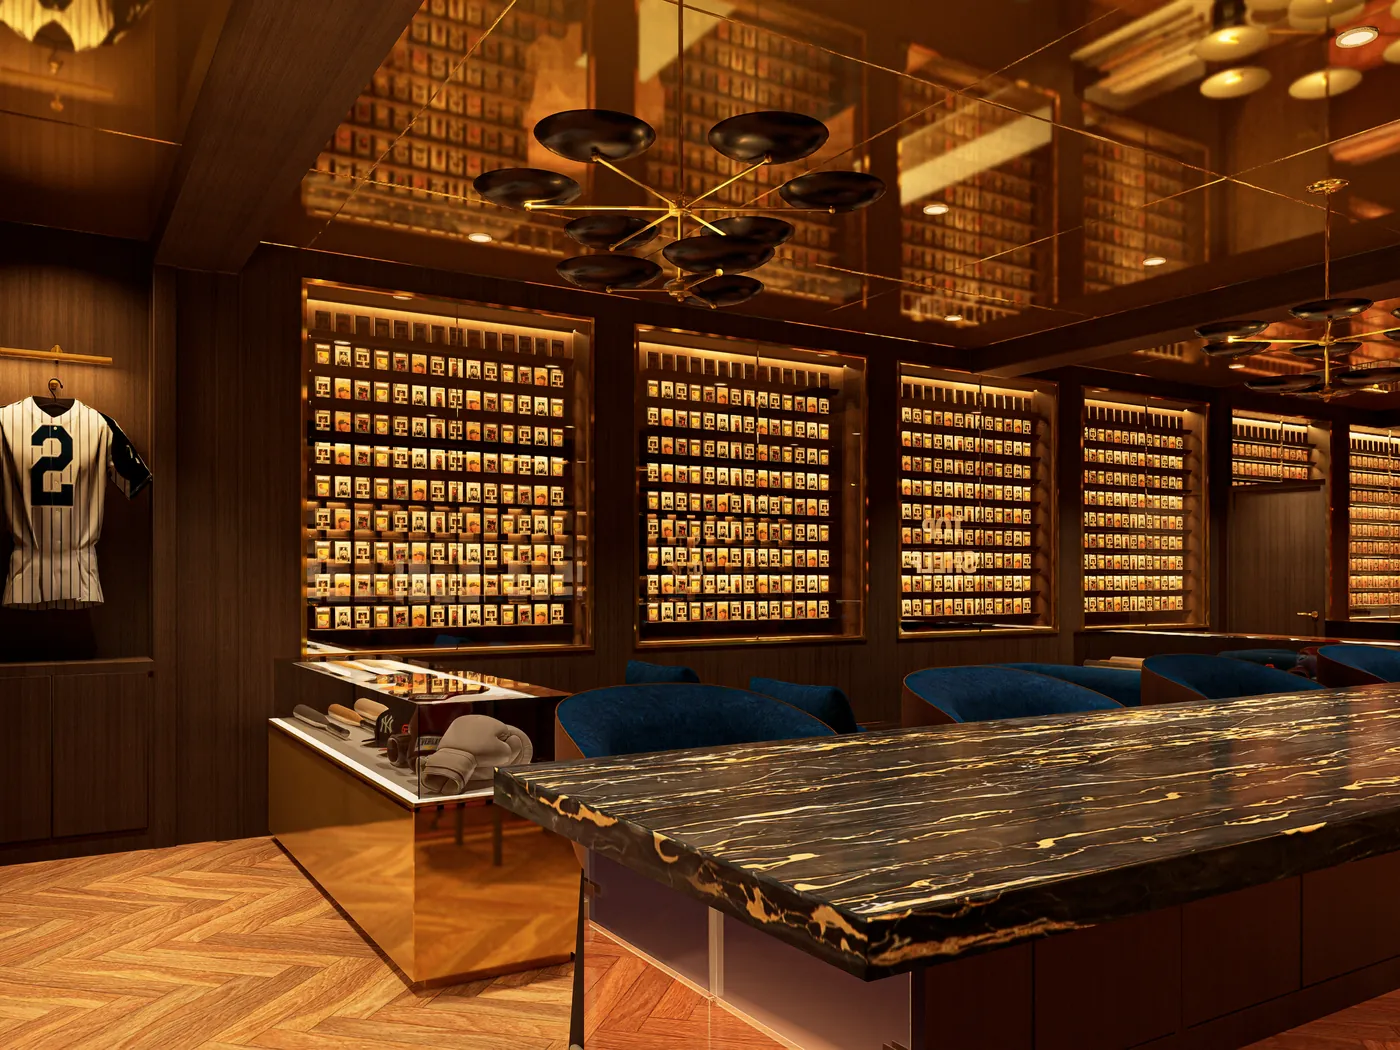
Members club bar with brass display shelving
06

Custom furniture and millwork

When a room is an awkward shape, or a brand needs a piece nobody else has, catalogue furniture stops working. We draw it instead — banquettes, bars, casegoods, reception desks, display walls.

That means shop drawings a fabricator can quote from, a finish schedule that removes guesswork, and enough back-and-forth with the maker that the thing which arrives matches the thing on the page.

  • Concept sketches through to shop drawings
  • Material, finish and hardware schedules
  • Fabricator sourcing and coordination
  • Prototype review
  • Delivery and installation support
Arched timber banquette seating in a bar
07

As-built 3D scanning

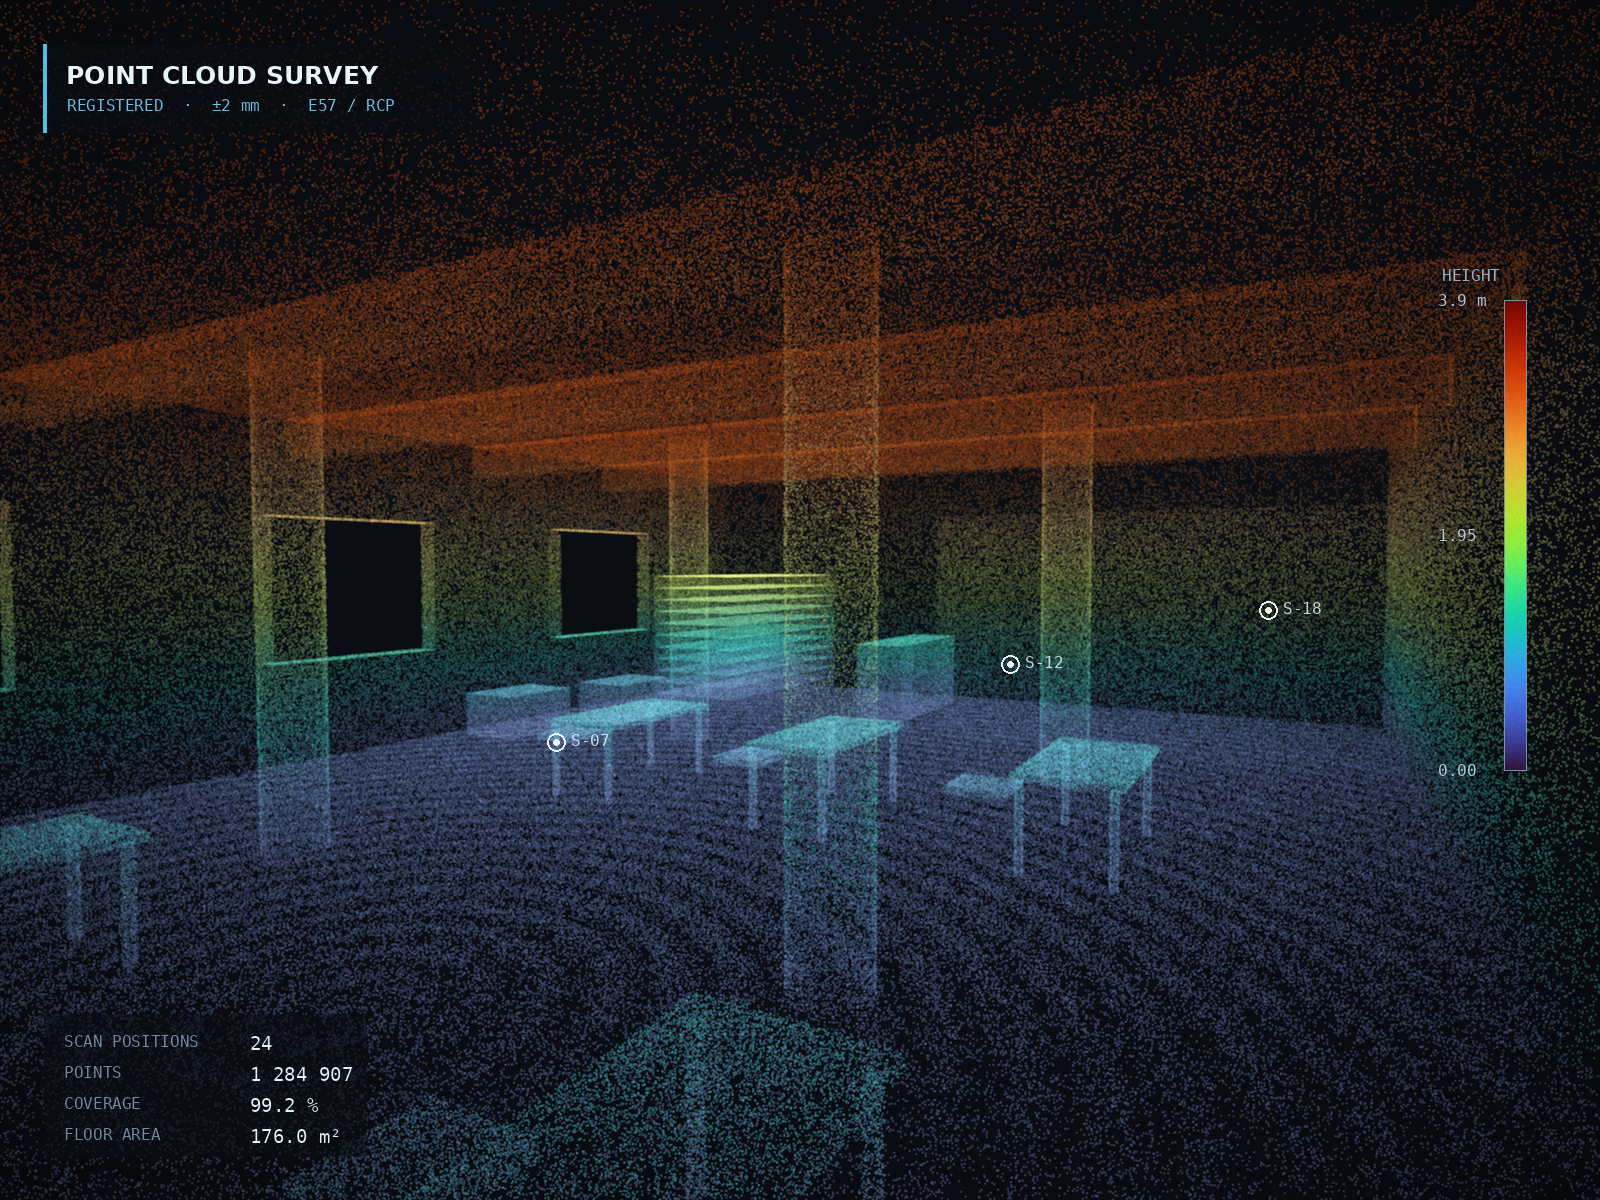
Scanning removes the guesswork at the front of the job. A day on site produces a measured record accurate enough to design against, price against and hold a contractor to. We offer it as a standalone service too, with or without any design work attached.

You choose the level of detail. Not every project needs a full BIM model to fix a floor plan.

  • Registered point cloud, in .rcp, .rcs or .e57
  • 2D CAD plans, elevations and sections
  • Revit models, typically LOD 200 to 350
  • Panoramic site imagery
  • Capture outside trading hours where needed
  • Available to other firms as a standalone service
Point cloud survey of an existing interior
Also included where it helps

Visualization.

Renders are not decoration. Someone who has walked the room already tends to approve faster and change their mind less once framing has started.

Still renders

Key views for investor decks, landlord approvals and pre-opening marketing.

Real-time walkthroughs

Unreal Engine models you can move through live. Change a finish or shift a fixture and look again, in the same meeting.

Scan-accurate models

Visualization built on a laser-scanned base, so what you are looking at matches the building that exists.

Questions

Things people usually ask.

Do you work outside California?

Yes. Most of our subcontract work is for firms in other states, and direct projects run nationwide. Drawings, visualization and FF&E work happen remotely. Site visits and scanning are scheduled and travelled as the project needs.

Will you sign an NDA before we share project information?

Yes, and we prefer to. For subcontract work an NDA is signed before kickoff as standard, and we never publish or pitch with work carried out under another firm's name.

Can you take over a project another designer started?

Usually. We look at the existing drawings, specifications and site conditions first, then tell you what can be reused and what needs redrawing before we quote. Sometimes the honest answer is that starting again is cheaper, and we will say so.

How are your fees structured?

A fixed fee against a written scope for defined packages, hourly for open-ended support, or a monthly retainer for firms sending regular work. You get the number before anything starts, and changes are repriced openly rather than absorbed quietly.

How accurate is as-built laser scanning?

Registered accuracy for interior architectural scanning is typically within a few millimetres, much tighter than tape and laser-distance measurement. Final accuracy depends on scan density, site access and the level of detail specified for the deliverable.

How long does a scan take?

Field capture for a typical restaurant, spa or office floor runs from a few hours to a full day. The registered point cloud usually follows within a few days. CAD and Revit deliverables depend on the level of detail you need.

Can you scan while the business stays open?

Yes. We often schedule capture outside trading hours, including overnight and at weekends, so the space keeps operating while we work.

Do I still need scanning if I already have drawings?

Often, yes. Existing drawings tend to show design intent rather than what was actually built, and they rarely include changes a previous tenant made. A scan tells you what is really there.

Not sure which of these you need?

Describe the project and we will tell you what the work actually involves, including the parts you may not need to pay for.